Planning a 10 × 12 shed: will your stuff fit?
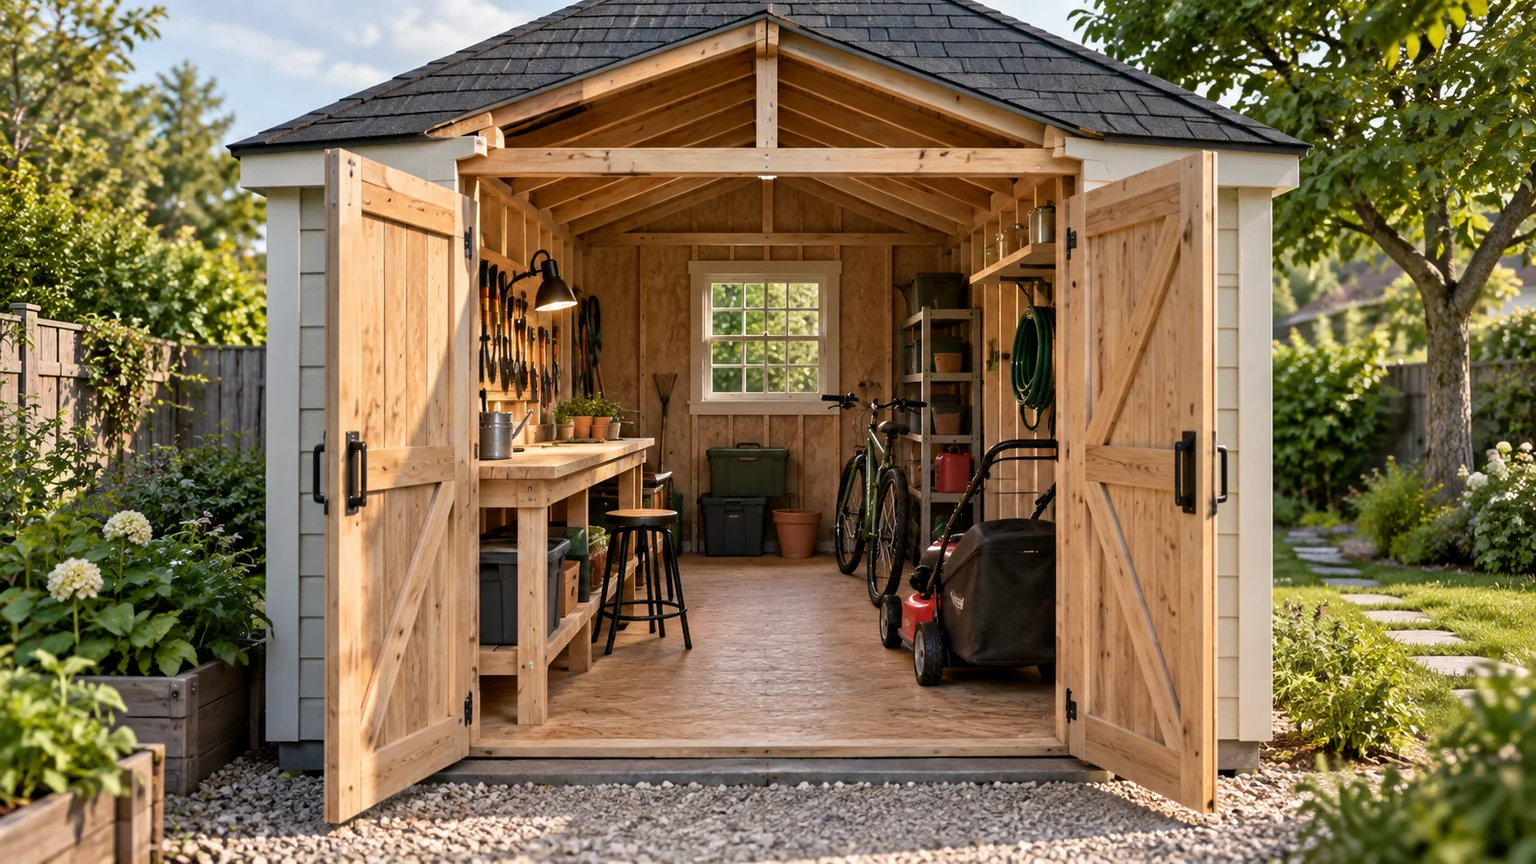
Check the usable space in a 10 × 12 shed before asking for a quote. Compare mower, workbench, door, and site needs through a measured planning example.
Read the guideSheds, homes, and room for real life.
Practical shed and home planning guides. Work out what fits, make space for a workshop, and know what to ask before you build.
Explore the four guides
Practical answers for your next project
Check the usable space in a 10 × 12 shed before asking for a quote. Compare mower, workbench, door, and site needs through a measured planning example.
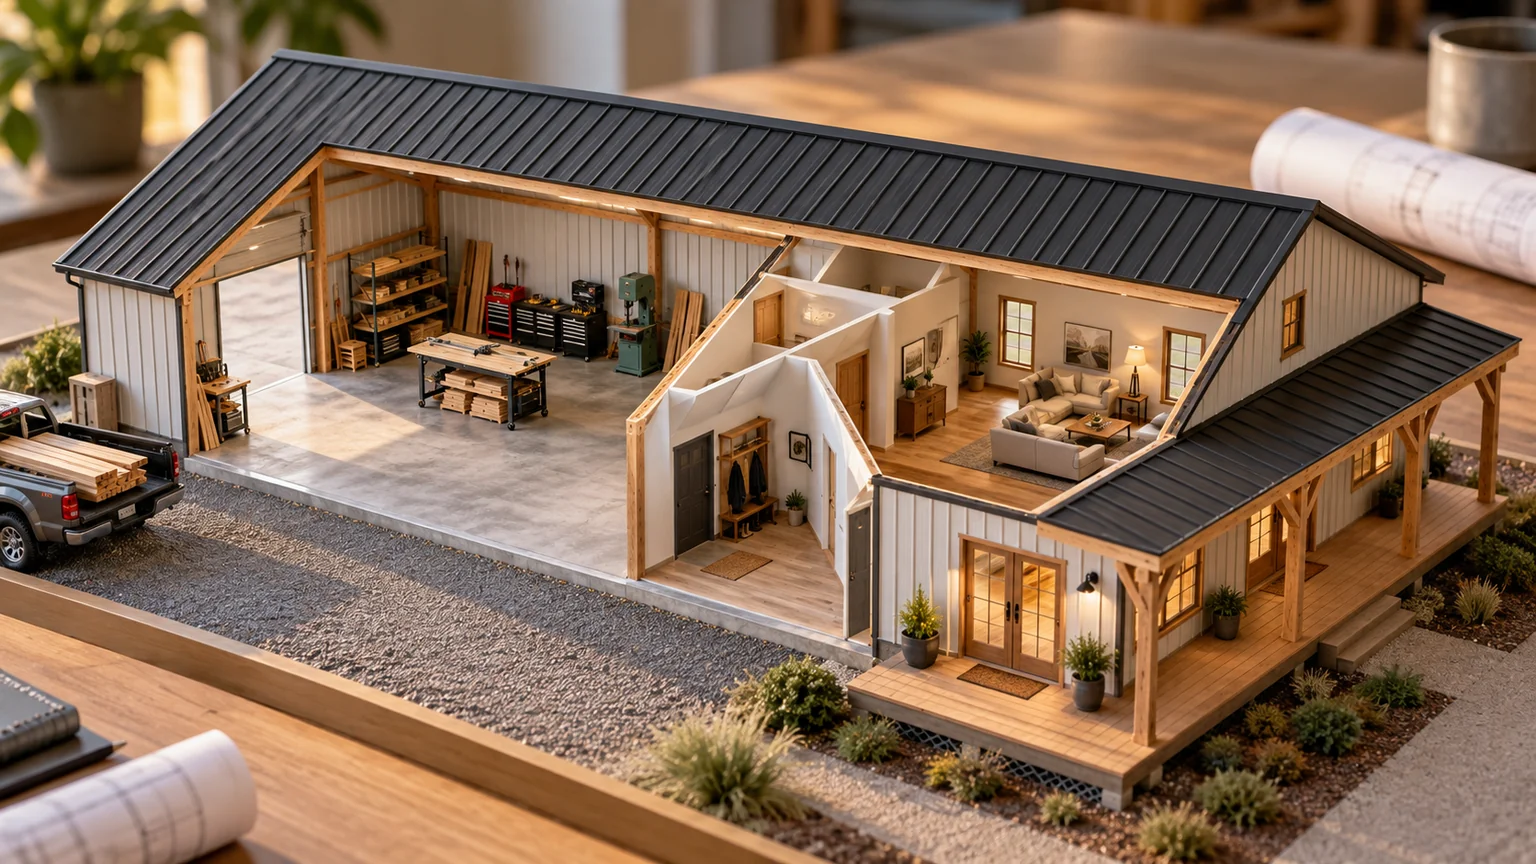
Read the guidePlan home and workshop space in a 60 × 40 barndominium example. Compare daily routines, access, and usable areas before preparing your design brief.
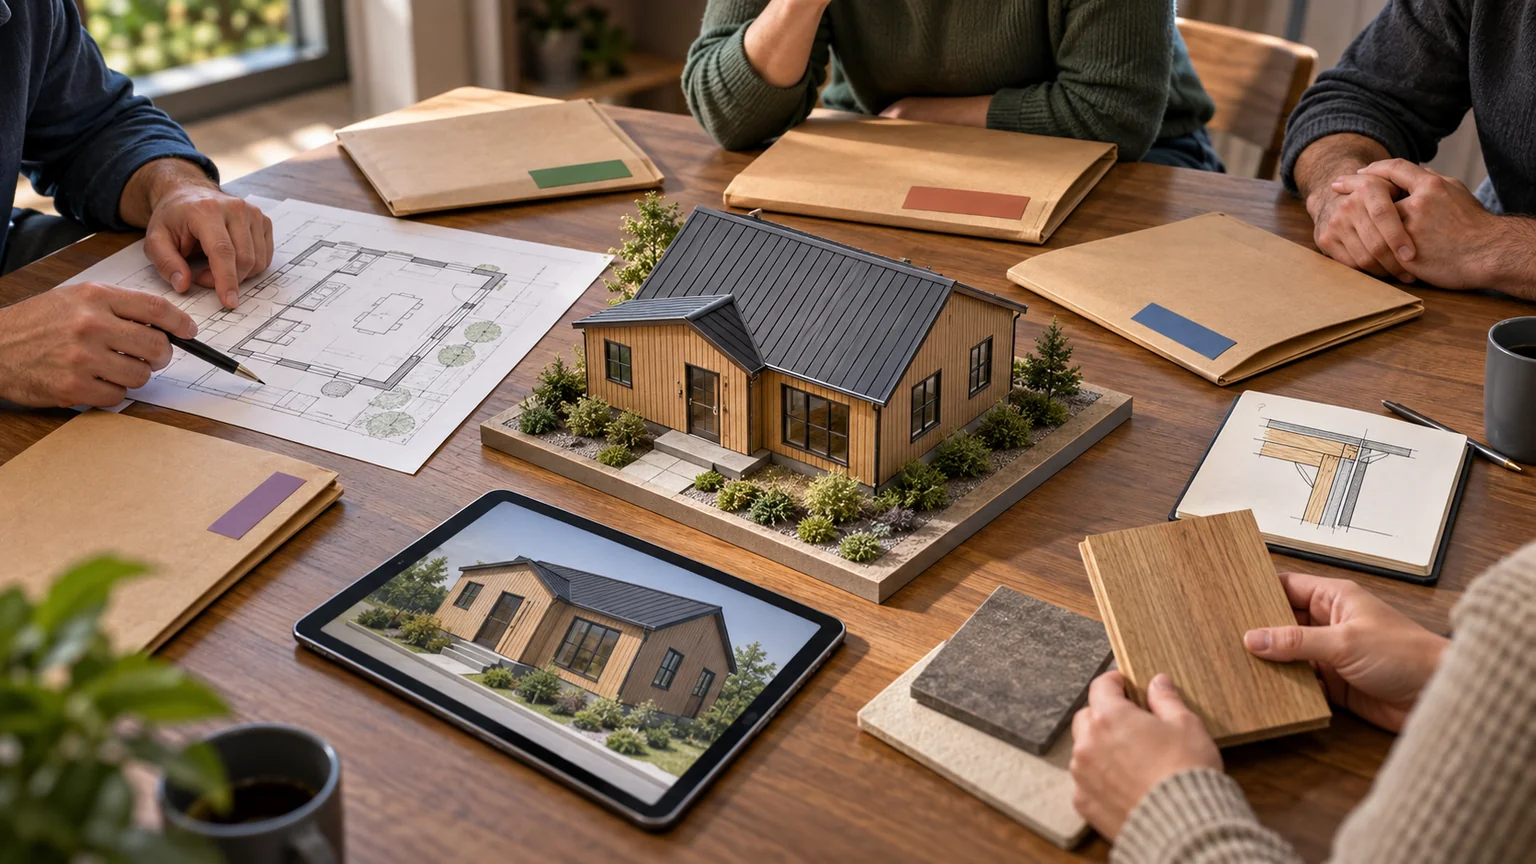
Read the guideCheck dimensions, current drawings, structural review, and the quote before relying on a 3D house plan. Work through five checks for a shed or home.
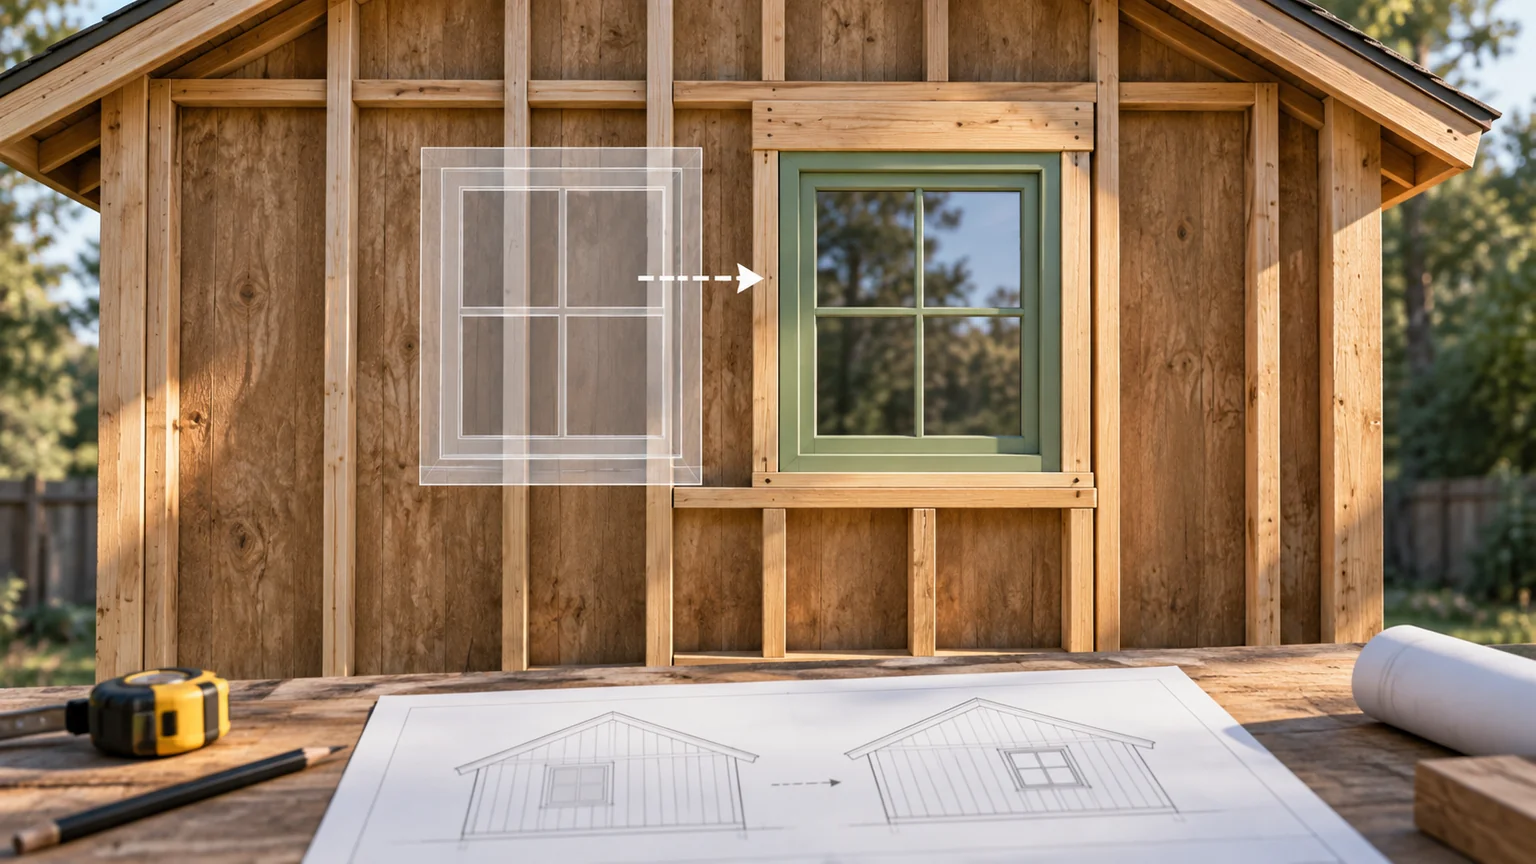
Read the guideExplore a measured window move and follow its effects through framing, drawings, and materials. Learn what to ask your designer before approving a change.
Read the guideThe Blueprint Lab approach
Start with what you need the space to do. Then keep the drawings, model, quantities and review together as the idea develops. You should be able to follow each change and understand what is still undecided.
Will the mower fit, and can you still reach the bicycle?
02 / Start hereCan work carry on while someone relaxes at home?
03 / Start hereIf you move a window, what else needs updating?
04 / Start hereWhat has been checked before you commit?
From reading to doing
Turn your idea into a floor plan. Draw walls, place doors and windows, label your rooms, and download a dimensioned blueprint. Free to use, with no account.
Create your free blueprintFollow a thread
A place in your reading list
Follow Blueprint Lab in your favorite feed reader. No inbox required.