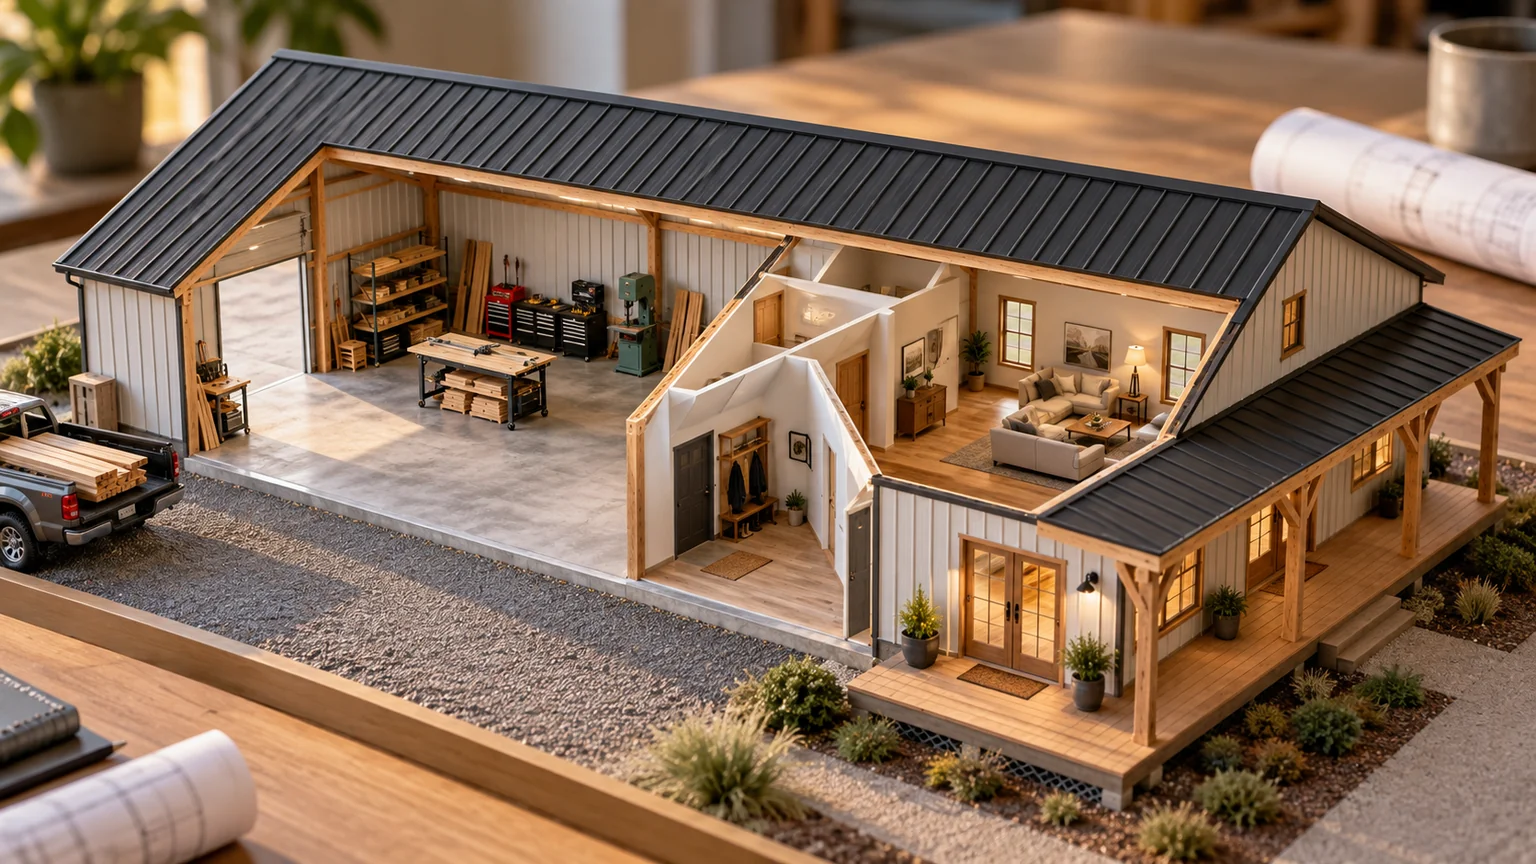
A workshop and a home may share a roof, but they do not share every routine. One person wants to unload timber. Another wants to carry groceries inside. Someone else needs a quiet room while the work continues.
If you are considering a barndominium—a barn-style home that may combine living space with a workshop—start with those ordinary moments. A beautiful exterior is easier to enjoy when the layout makes daily life easier too.
This guide helps you write a brief for your designer: what you need the building to do, how much space each activity gets, and which decisions are still open. In the worked example, enlarging the workshop from 900 to 1,200 square feet takes exactly 300 square feet away from the space left for everything else.
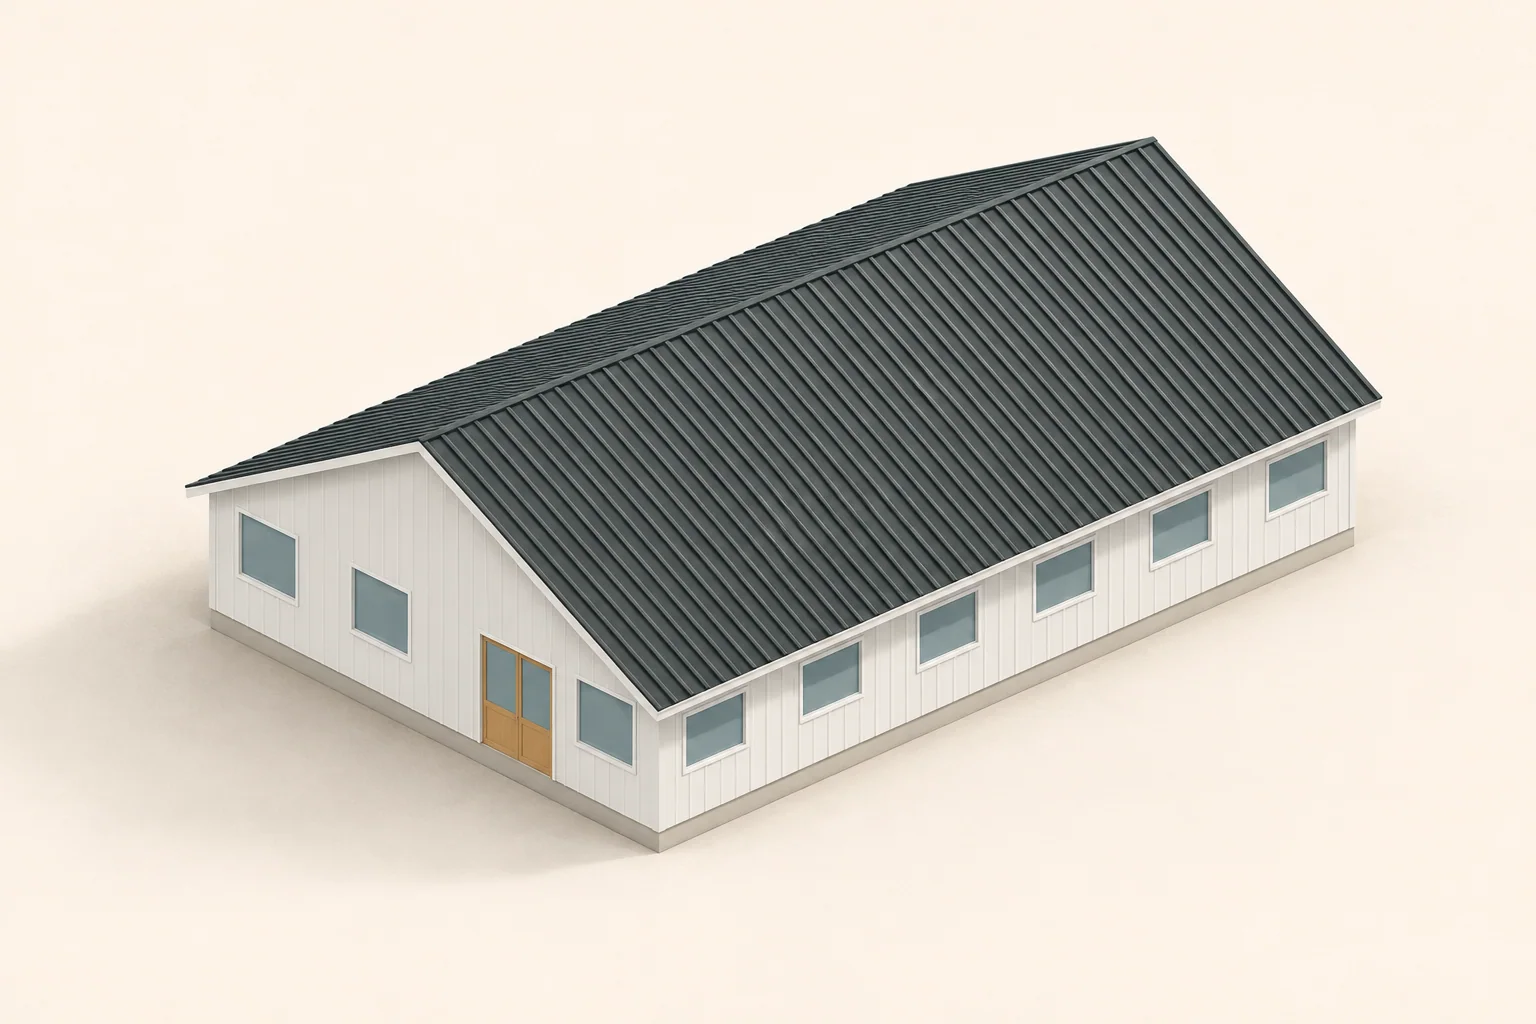
Our worked example uses the Fieldhouse shell from the HouseBuilder collection: 60 × 40 feet, with a gable roof and an existing opening layout. It is an unfinished design study: the outside shell and openings are recorded, but the rooms have not been laid out. The interactive model keeps that shell separate from the proposed workshop and porch allocations.
Describe a working day before naming the rooms
Write down five journeys: arriving home, bringing materials to the workshop, moving between work and home, reaching a quiet space, and taking waste or dirty equipment outside. Include who makes each journey and what they are carrying.
This reveals connections that a room list misses. A workshop may be close to the house and still need its own loading route. A utility space may be valuable because it gives muddy boots and work clothes somewhere to stop. A guest should not have to cross an active work area to find the entrance you intended them to use.
For a first brief, turn each activity into a question:
| Activity | Question the layout must answer |
|---|---|
| Unload the largest regular delivery | Can the vehicle approach, and can the load reach its destination? |
| Move from workshop to home | Where do dirt, equipment and work clothing stop? |
| Rest while work continues | Which spaces need separation from noise and activity? |
| Maintain or replace equipment | Is there an access and removal route after the rooms are furnished? |
| Receive visitors | Can they recognize and reach the household entrance independently? |
These are design priorities to discuss. The actual workshop use and location determine which fire, ventilation, access and other requirements your project team must resolve. Describe the actual activity when asking for advice. A woodworking shop, vehicle bay and quiet studio have different needs, even if a floor plan calls each one a workshop.
How much of a 60 × 40 building can you live in?
The Fieldhouse’s outside rectangle is 2,400 square feet. That includes the walls and the space you might allocate to a workshop. Work out the clear interior before deciding what remains for household rooms.
The source records 5½-inch-thick walls. This example places them inside the outside boundary, leaving a clear rectangle of 59 feet 1 inch × 39 feet 1 inch. That is 2,309.17 square feet, rounded, before partitions and additional finishes. It is a geometric convention for this study, not a measured or certified living-area figure.
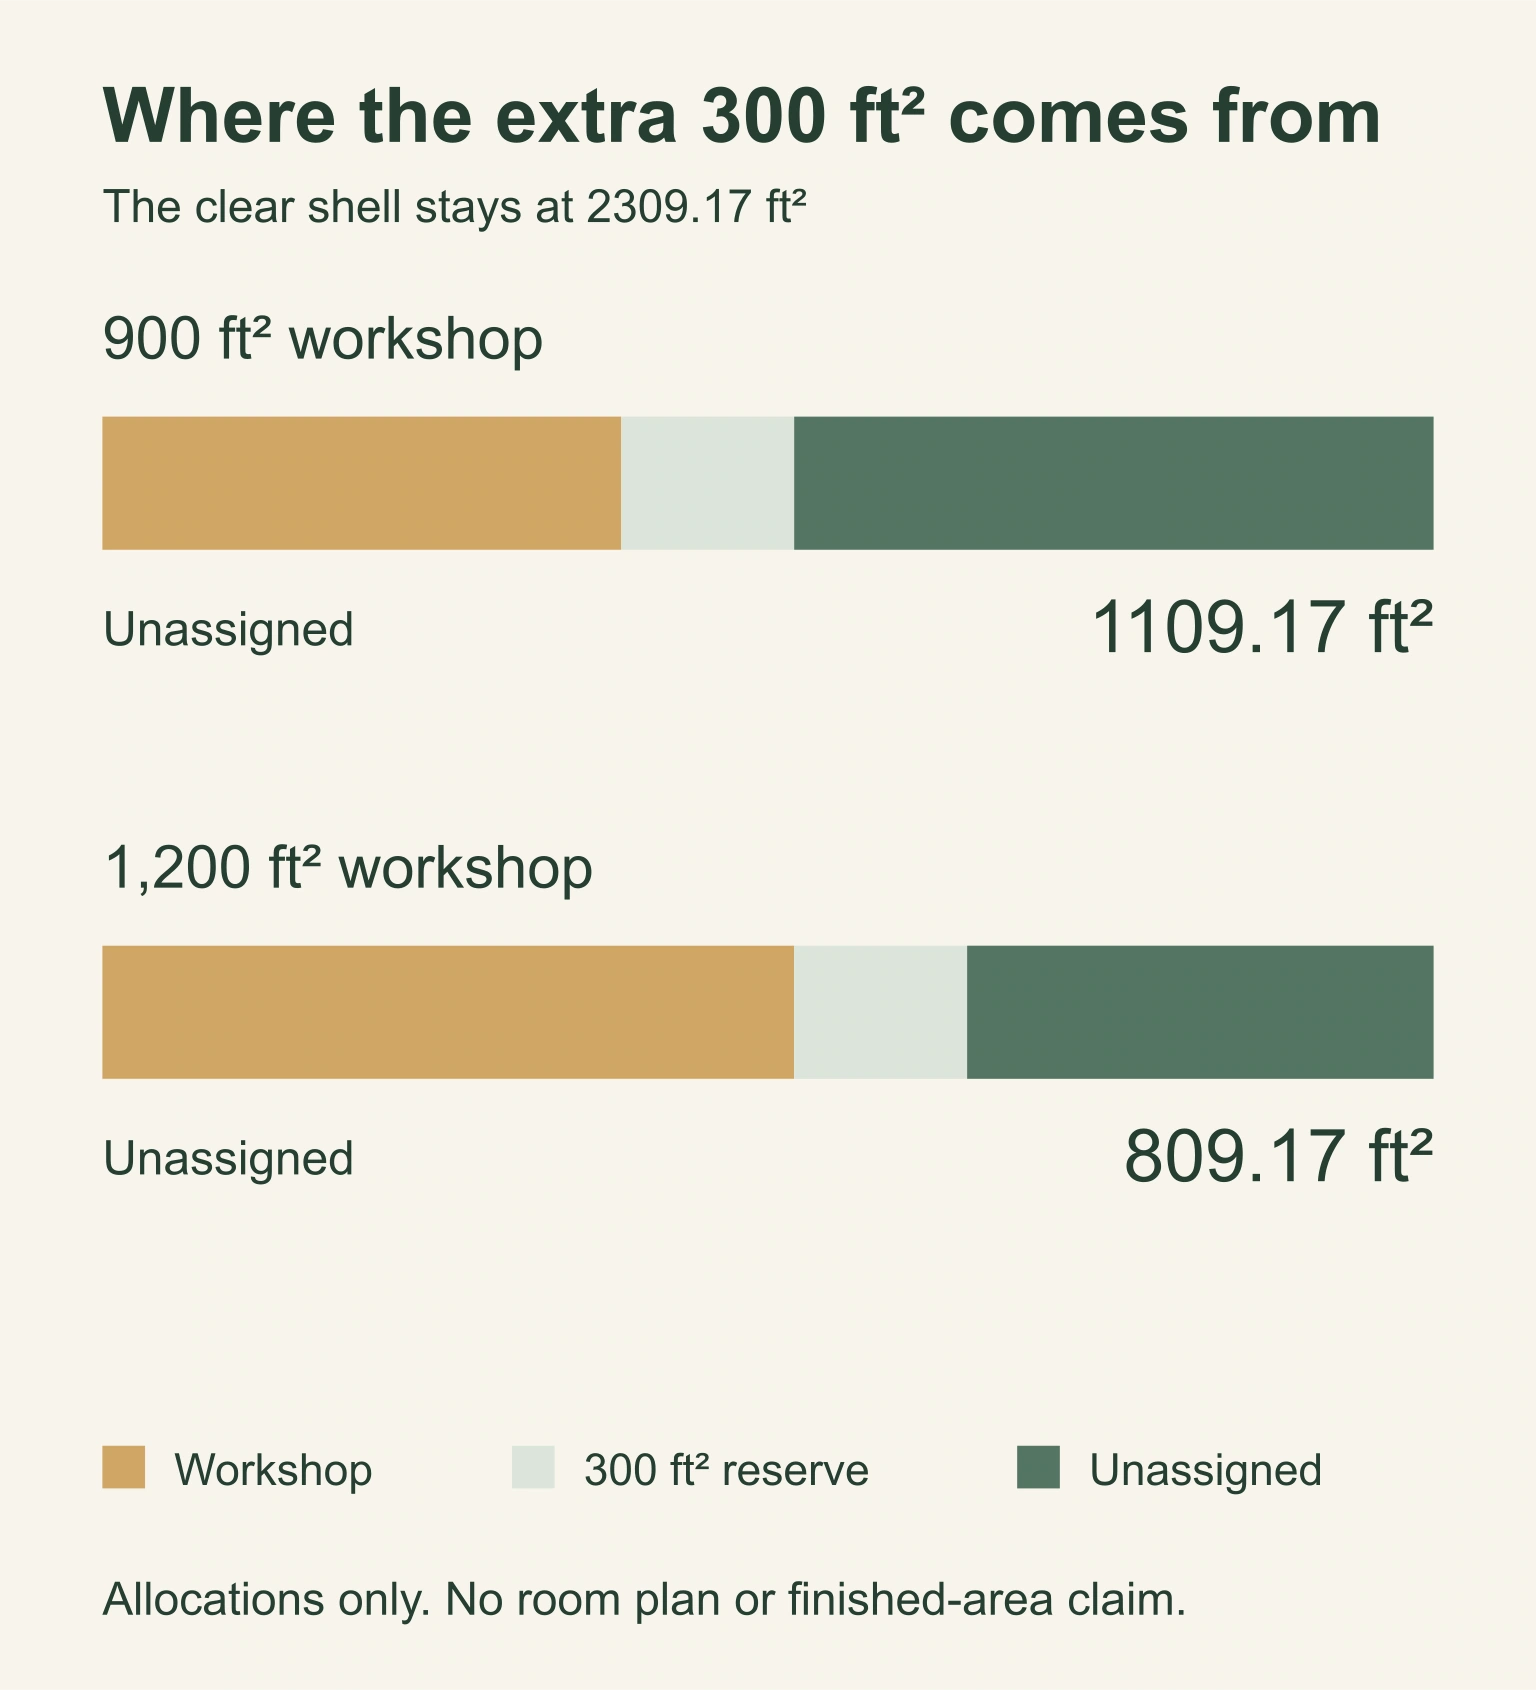
| Allocation | Smaller workshop | Larger workshop |
|---|---|---|
| Clear shell | 2,309.17 ft² | 2,309.17 ft² |
| Proposed workshop | 900 ft² | 1,200 ft² |
| Planning reserve | 300 ft² | 300 ft² |
| Still unassigned | 1,109.17 ft² | 809.17 ft² |
The reserve is a temporary allowance for circulation, partitions, storage and services. It needs replacing with measured areas as the plan develops. The unassigned balance is not automatically bedroom, kitchen or living space; it is what remains to be organized.
Increasing the workshop by 300 square feet leaves exactly 300 fewer square feet elsewhere. That tradeoff is simple enough to miss while looking at attractive room arrangements. Try both allocations in the model, then make a room-and-route schedule that fits the balance. If it does not fit, change the brief openly: reduce a use, increase the shell, or reconsider the workshop arrangement.
Give the workshop a way to receive deliveries
The source shell contains nineteen picture windows and one double entrance. It contains no equipment-loading door. A colored workshop zone does not fix that omission.
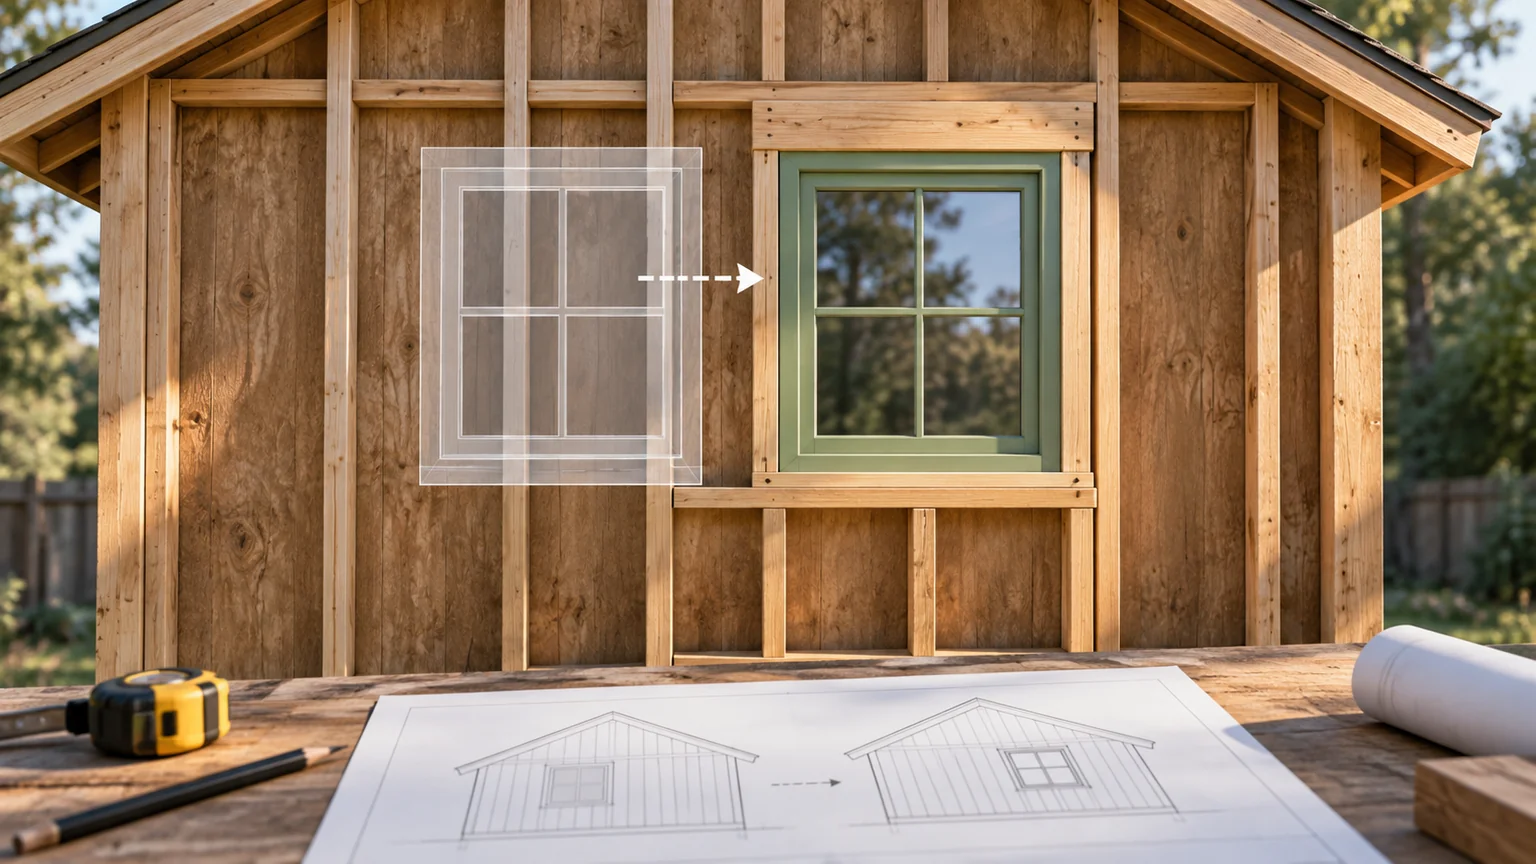
Before accepting the workshop position, draw the largest object through the whole route. Check the approach, usable door passage, turning space and final location. A window may give a pleasant view and still occupy the wall where a loading opening or storage system needs to go.
Keep “retained from the source” separate from “suitable for the new use.” The example preserves opening identities and dimensions so changes can be discussed precisely. It does not establish that their products, operation or locations meet the eventual room and workshop requirements. That review follows the actual program.
Keep the porch outside the enclosed total
The blue footprint in the model proposes a porch 40 feet long and 8 feet deep beyond the east side. Its 320 square feet is exterior space, separate from the clear shell. The source design contains no porch attachment.
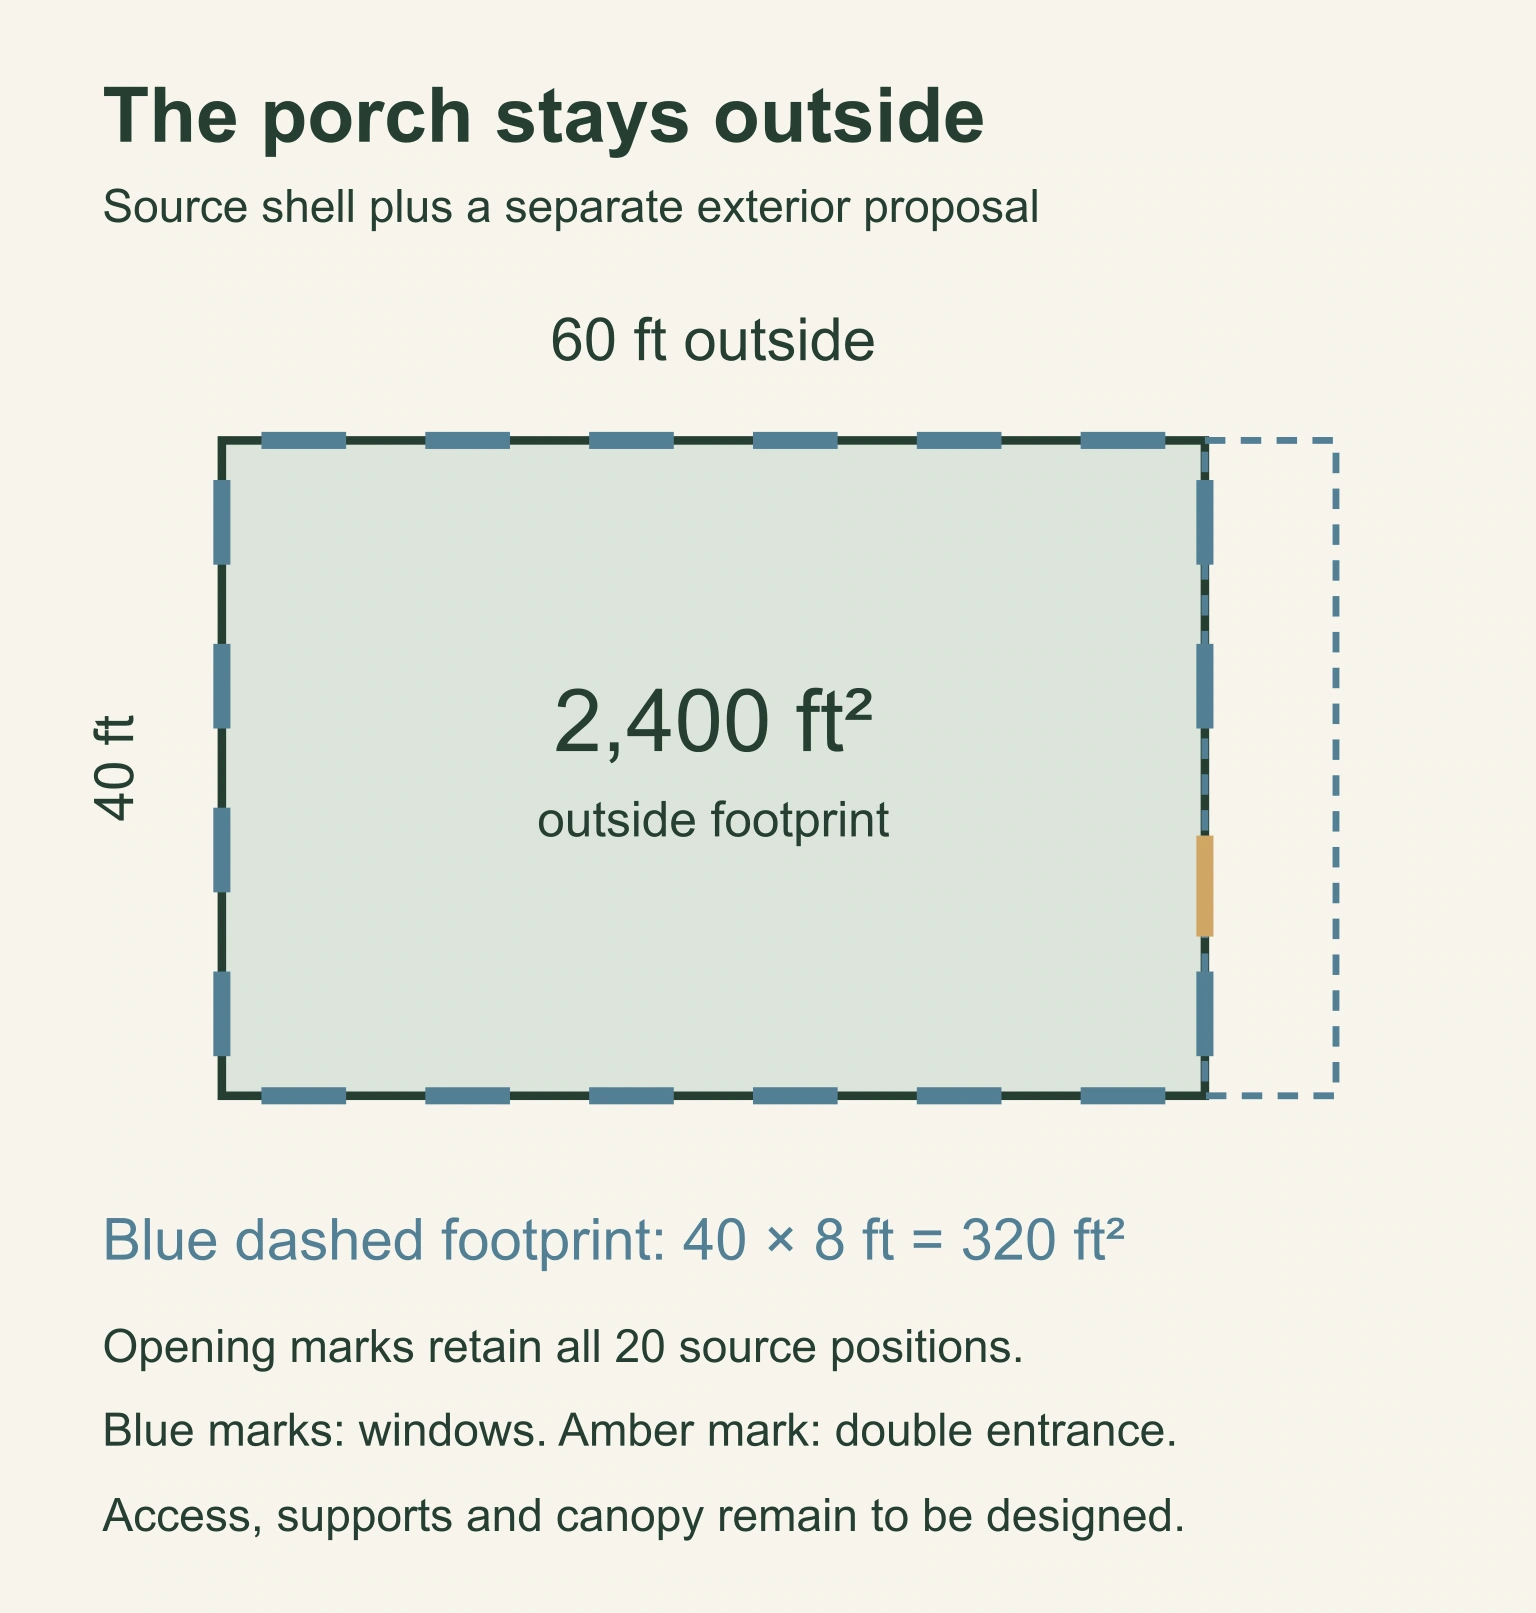
On a real proposal, identify the enclosed wall, open edge, supports and floor levels. The Fieldhouse source also describes a 36-inch crawlspace envelope; the viewer represents that with a base mass, not a complete floor or foundation design. Access between the proposed porch and the finished floor is unresolved. A ramp, step, landing or canopy should appear only when it has actually been designed.
Look at a plan and a section together. The plan explains the route; the section explains the levels and headroom. An appealing exterior image can conceal a discontinuity between them.
Plan for noise, comfort and the systems you will need
Decide which areas you intend to heat or cool, then ask the designer to trace that boundary around the workshop, rooms, roof and floor. Leave space for the selected systems, their maintenance access and the routes that connect them.
Air sealing and ventilation are coordinated decisions. DOE’s guidance explains that reducing uncontrolled leakage needs to be considered alongside ventilation and combustion safety. The practical request is a coordinated enclosure and services proposal for your climate and activities—not a list of insulation products chosen in isolation. DOE air-sealing guide.
The Fieldhouse roof is a 6:12 gable with its ridge along the 60-foot axis. Its geometry does not choose the structural system, support locations or service routes. Bring those decisions into the room plan early enough that a required support or equipment space can still be accommodated.
Compare one change at a time
Ask for alternatives that answer a specific question. For example: “Keep the shell fixed. Compare a 900-square-foot workshop with a 1,200-square-foot workshop, and show which household uses and routes change.”
You can use AI to help describe options or identify questions, but check each proposal against the same area and movement schedules. Keep any unexplained new opening, porch or roof change visible until it is resolved. An image is useful for discussing appearance; dimensions and feasibility need their own evidence.
One detail from our own source review shows why this matters. Older Fieldhouse notes described a smaller, 48 × 34-foot building with a porch; the actual geometry was 60 × 40 without one. The notes also disagreed about the structural approach. This example follows the measured geometry and identifies the unresolved decisions. If a brochure, drawing and model disagree on your project, ask for the discrepancy to be settled before using the figures.
Send a brief that invites a useful answer
Issue the same package to everyone preparing a proposal: your daily-use description, room-and-route schedule, area budget, site information, opening requirements and unresolved decisions. Date it and give it a revision.
Ask proposals to separate design, site work, foundation, structure, enclosure, services, finishes, delivery and installation. Record assumptions and exclusions beside the price. That gives you a basis for comparing what will actually be delivered.
The best next drawing should answer the ordinary-day questions you started with. Can a delivery arrive while someone uses the household entrance? Does workshop activity leave a quiet place to retreat to? Can the rooms and routes fit the area you have left? Those answers make the brief valuable long before the finishes are settled. Try the two workshop allocations in the area calculator, then use the plan-review checklist when you receive the next drawings.
Keep a good idea close.
Follow Blueprint Lab