Planning a barndominium: room for home and workshop
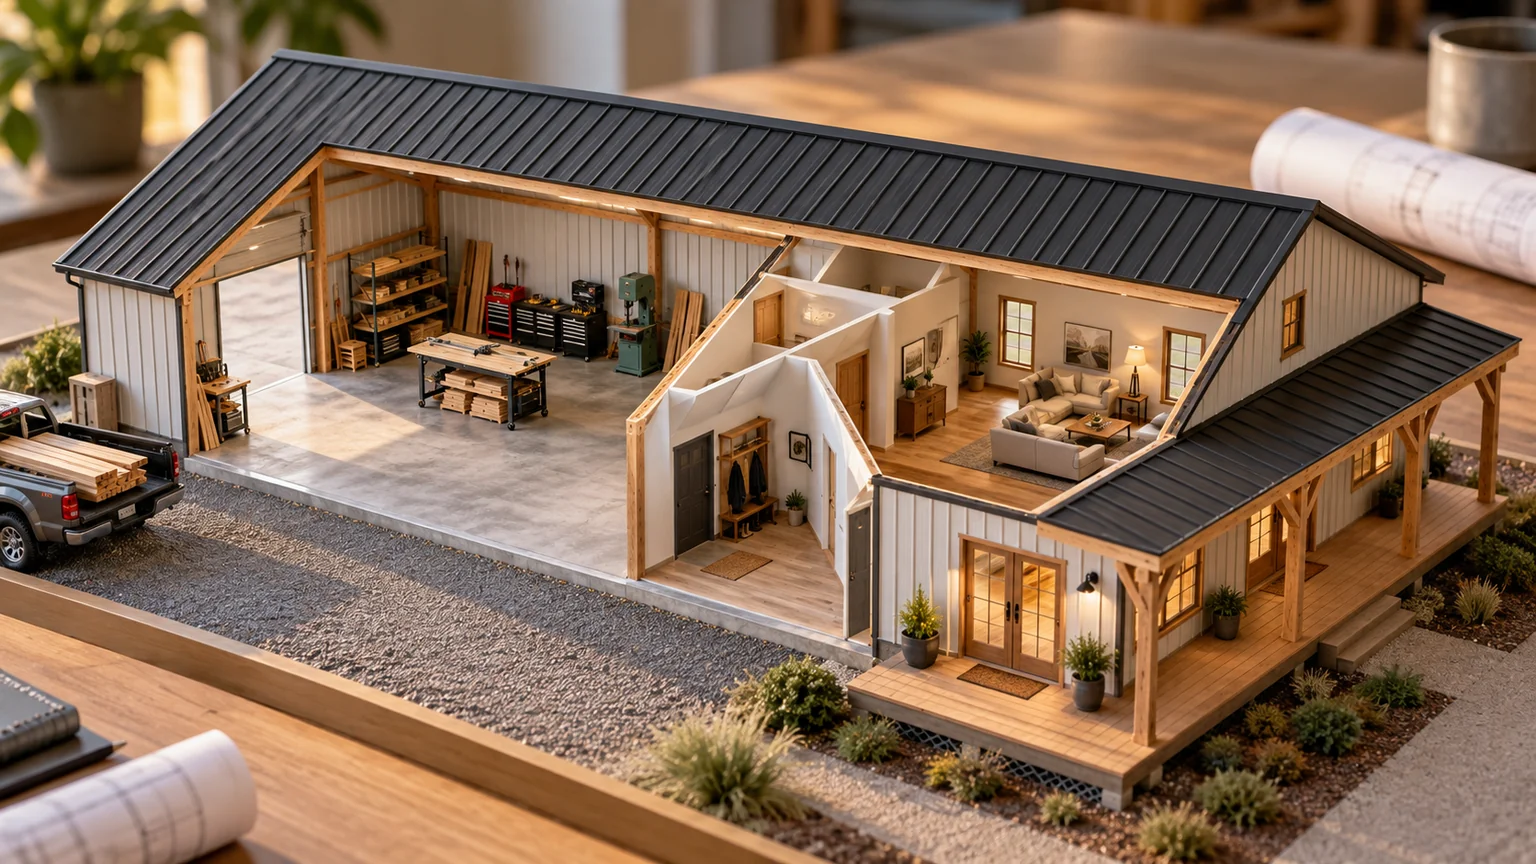
Plan home and workshop space in a 60 × 40 barndominium example. Compare daily routines, access, and usable areas before preparing your design brief.
Read the guideFollow a thread / 3 stories
Plan a home with a workshop, understand what changes when you move a window, and learn what to ask before trusting a 3D plan.
3 stories
Plan home and workshop space in a 60 × 40 barndominium example. Compare daily routines, access, and usable areas before preparing your design brief.
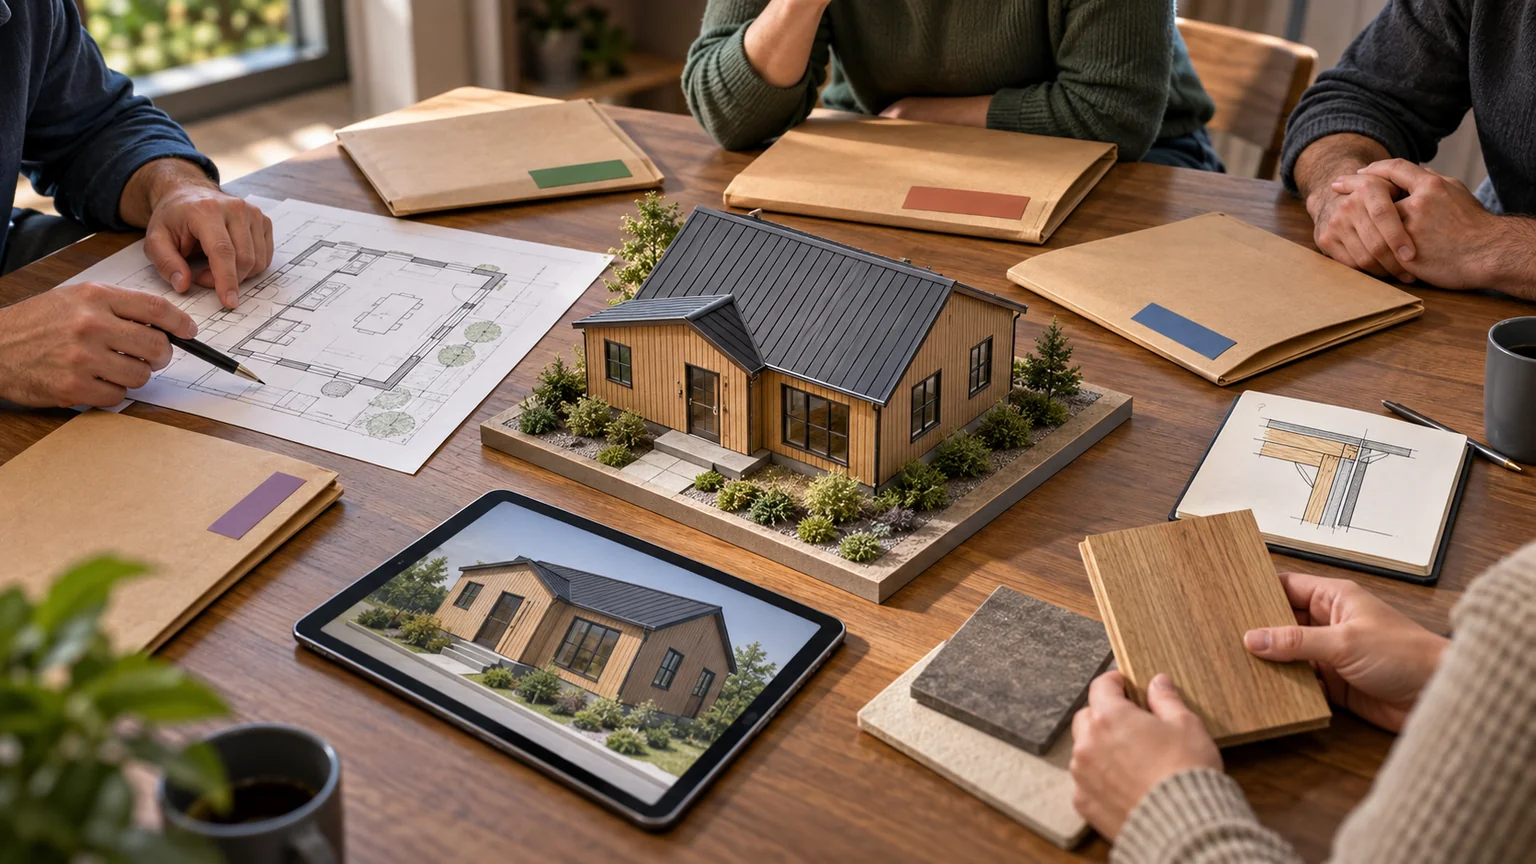
Read the guideCheck dimensions, current drawings, structural review, and the quote before relying on a 3D house plan. Work through five checks for a shed or home.
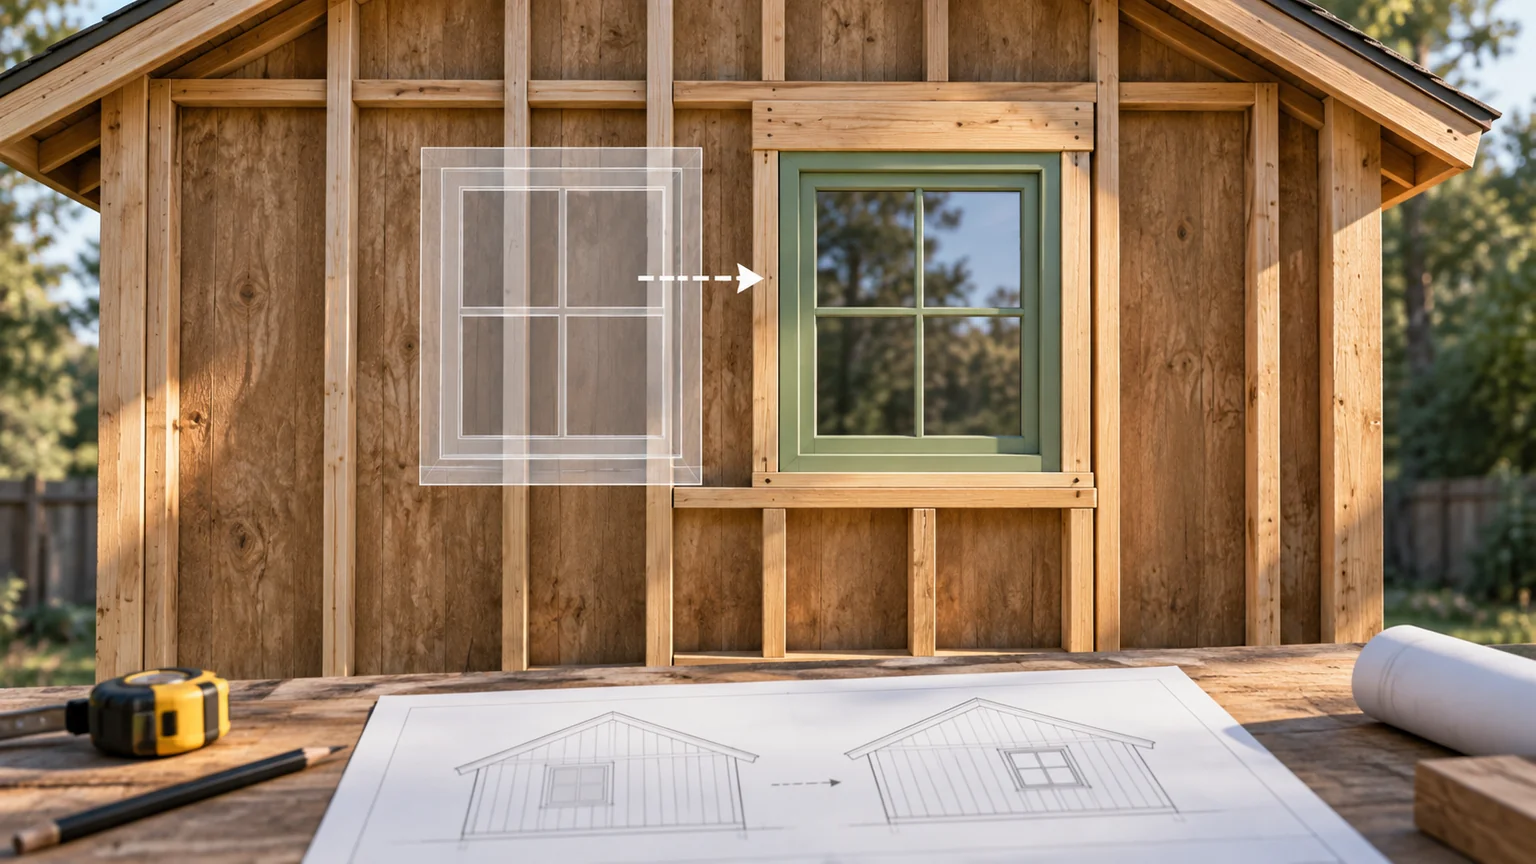
Read the guideExplore a measured window move and follow its effects through framing, drawings, and materials. Learn what to ask your designer before approving a change.
Read the guideTry a shorter search or choose another topic.
A place in your reading list
Follow Blueprint Lab in your favorite feed reader. No inbox required.