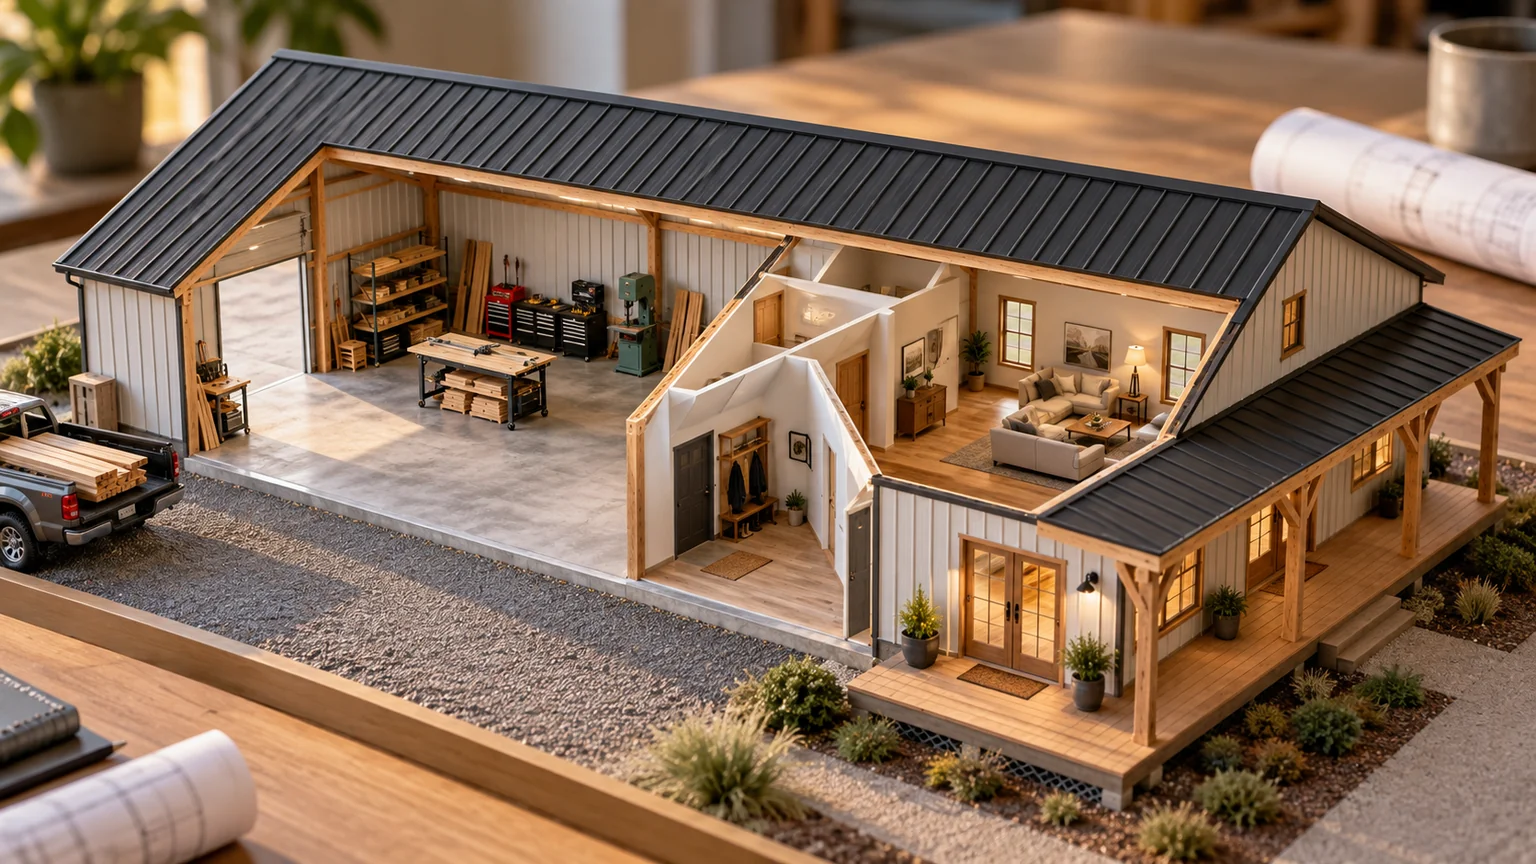
You have found a design you can picture yourself living in. The kitchen looks bright, the workshop looks roomy, and the 3D view makes the whole thing feel almost finished. Then someone says, “The model has been validated.”
It sounds reassuring. But before you approve the next step, ask: what was checked, and does the result apply to this version of the plan?
You do not need to become an engineer to ask a useful question. A computer can check that a window fits inside a wall without checking whether the beam above it can carry the loads. A materials list can be correct for last week’s drawing and wrong for today’s. Knowing that difference helps you decide what to ask for next.
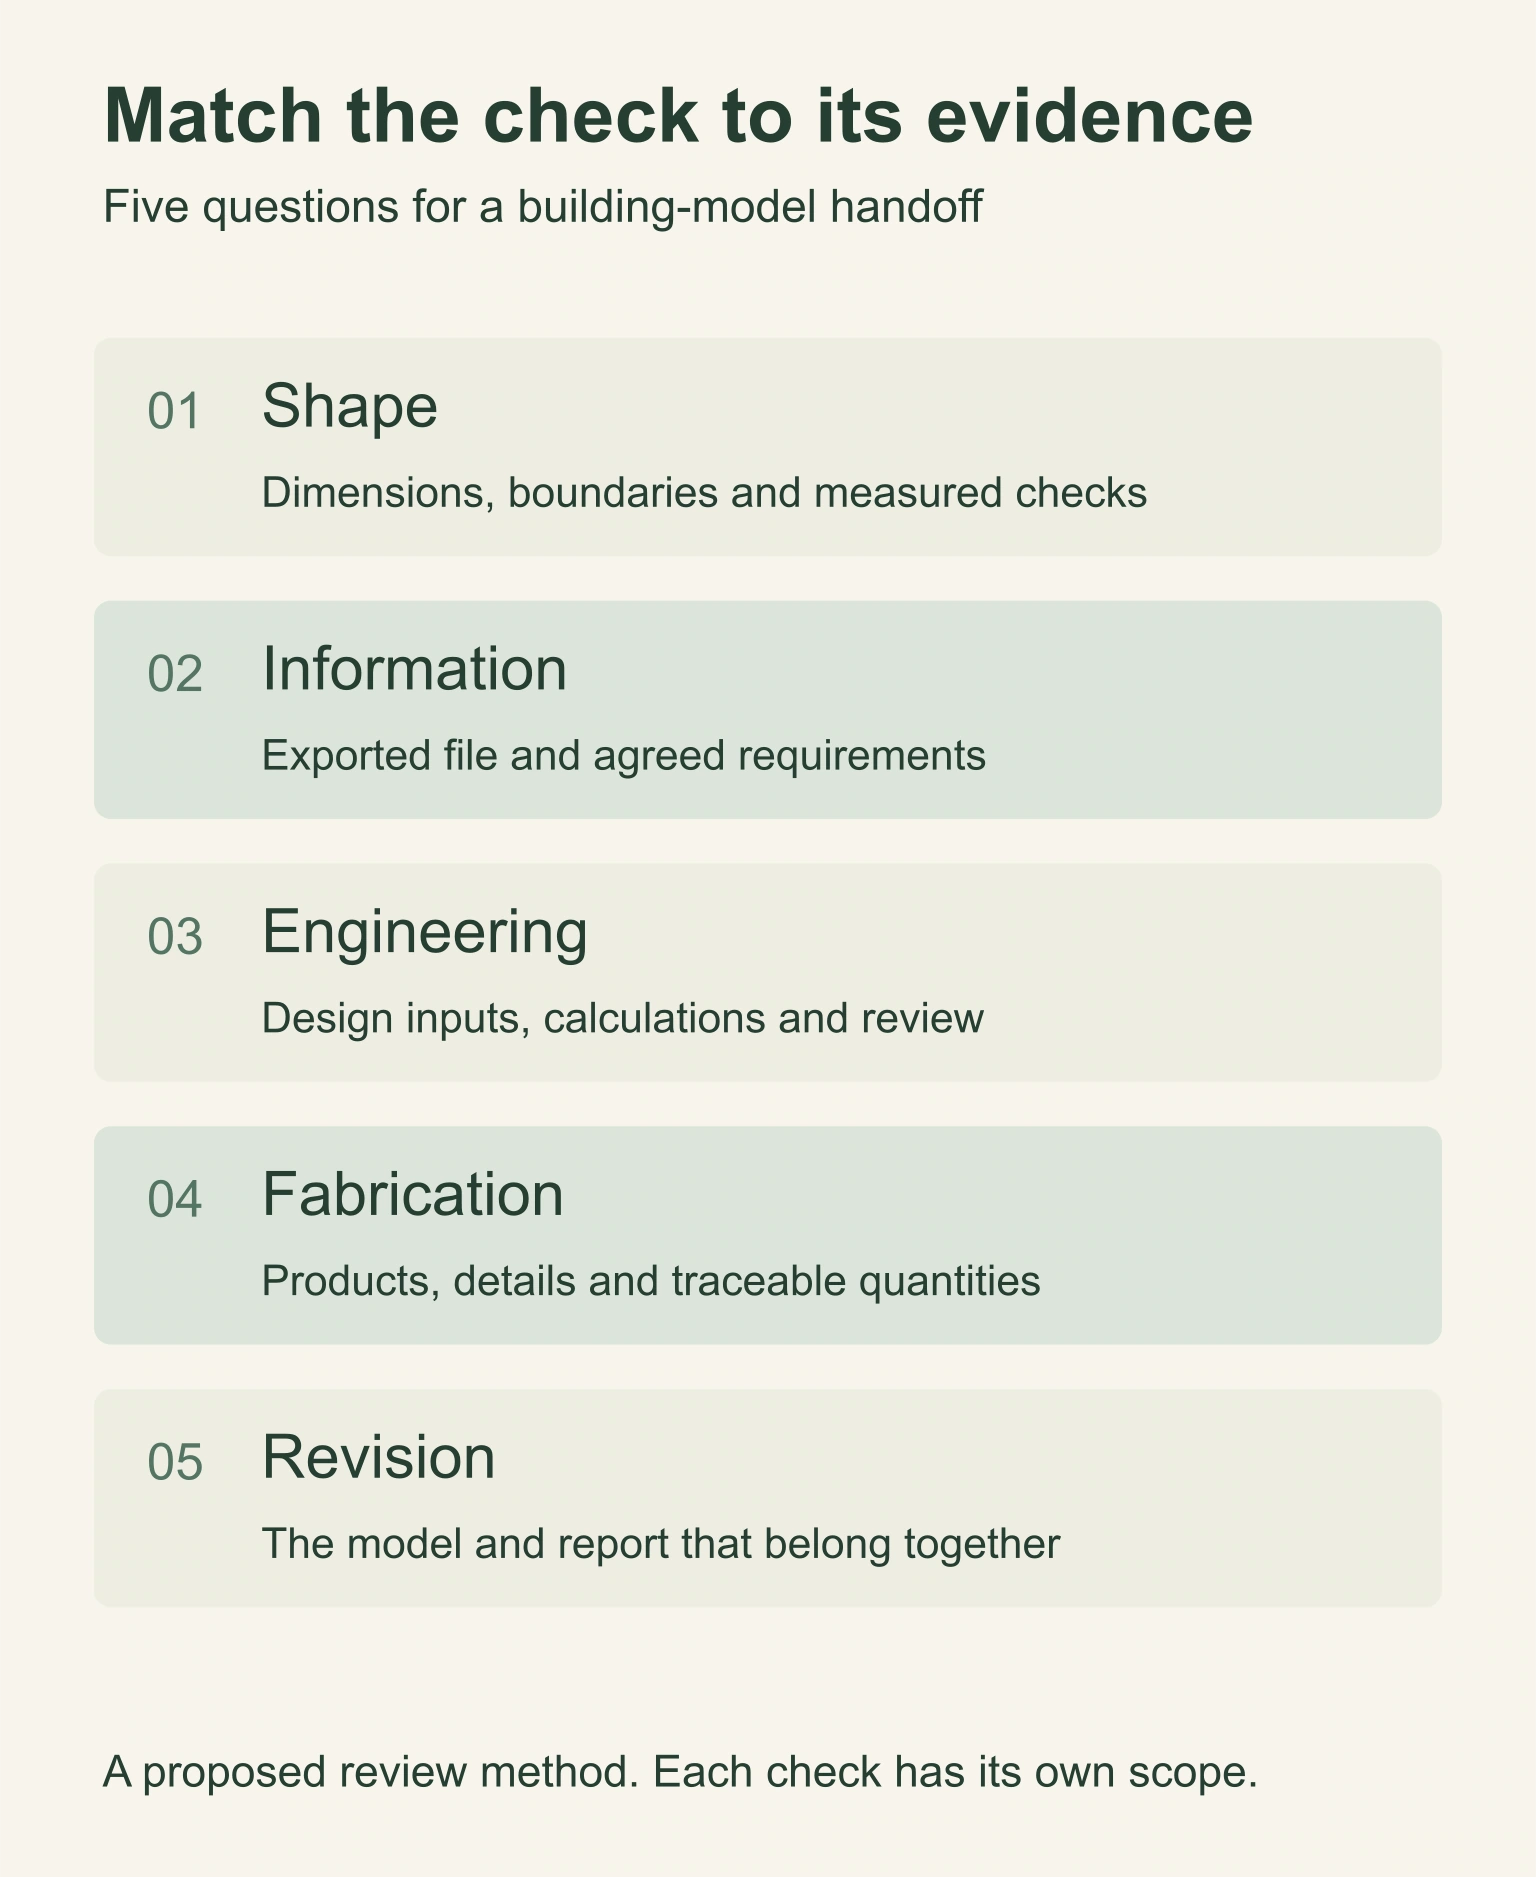
Start with these five checks. They work as a conversation with a designer or builder, whether your project is a small shed or a home with a workshop. The interactive example below lets you see one of the problems for yourself.
1. Will the space work in real life?
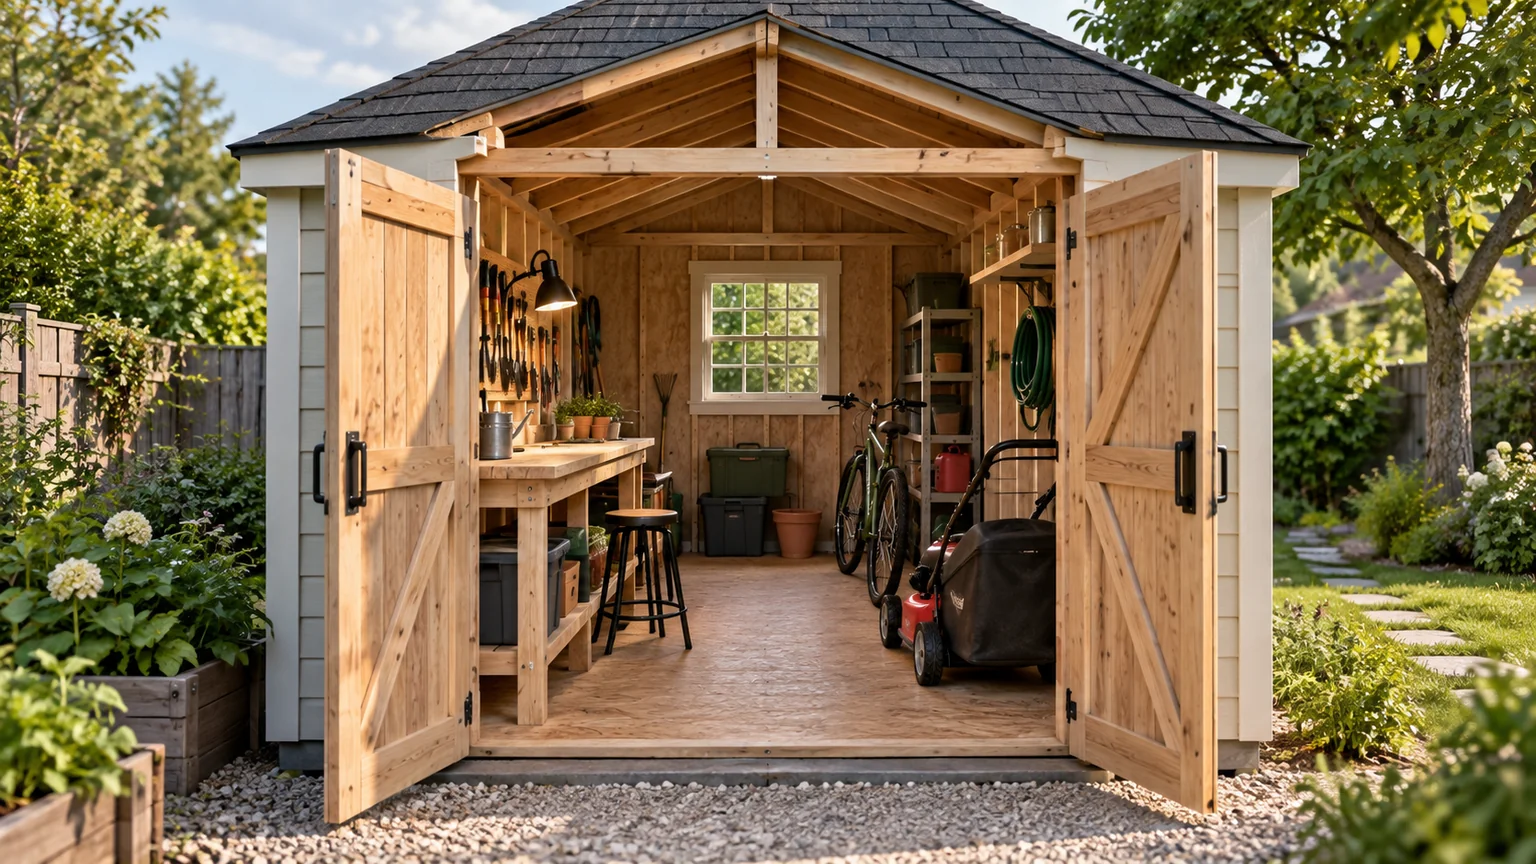
Begin with something you understand well: how you will use the building. Can the mower get through the shed door? Can someone open a kitchen drawer while another person walks past? Will the workshop delivery have a route that avoids the household entrance?
Ask for a dimensioned plan and check your largest objects against it. A “10 × 12” shed in our worked planning example has about 107½ square feet between the exposed inside framing faces, before an interior lining. The advertised outside rectangle is 120 square feet. Both numbers can be correct; they describe different boundaries.
Write down what each measurement means. Is a door size the hole in the framing, the product size, or the clear passage with the door open? Is a window height measured from the floor you stand on? These small clarifications make a drawing much easier to use.
Then compare the plan, an elevation—the straight-on view of a wall—and the 3D model. They should show the same opening in the same place. A pleasing image helps you discuss appearance; the measured drawing helps you check fit.
2. Is everyone looking at the latest drawing?
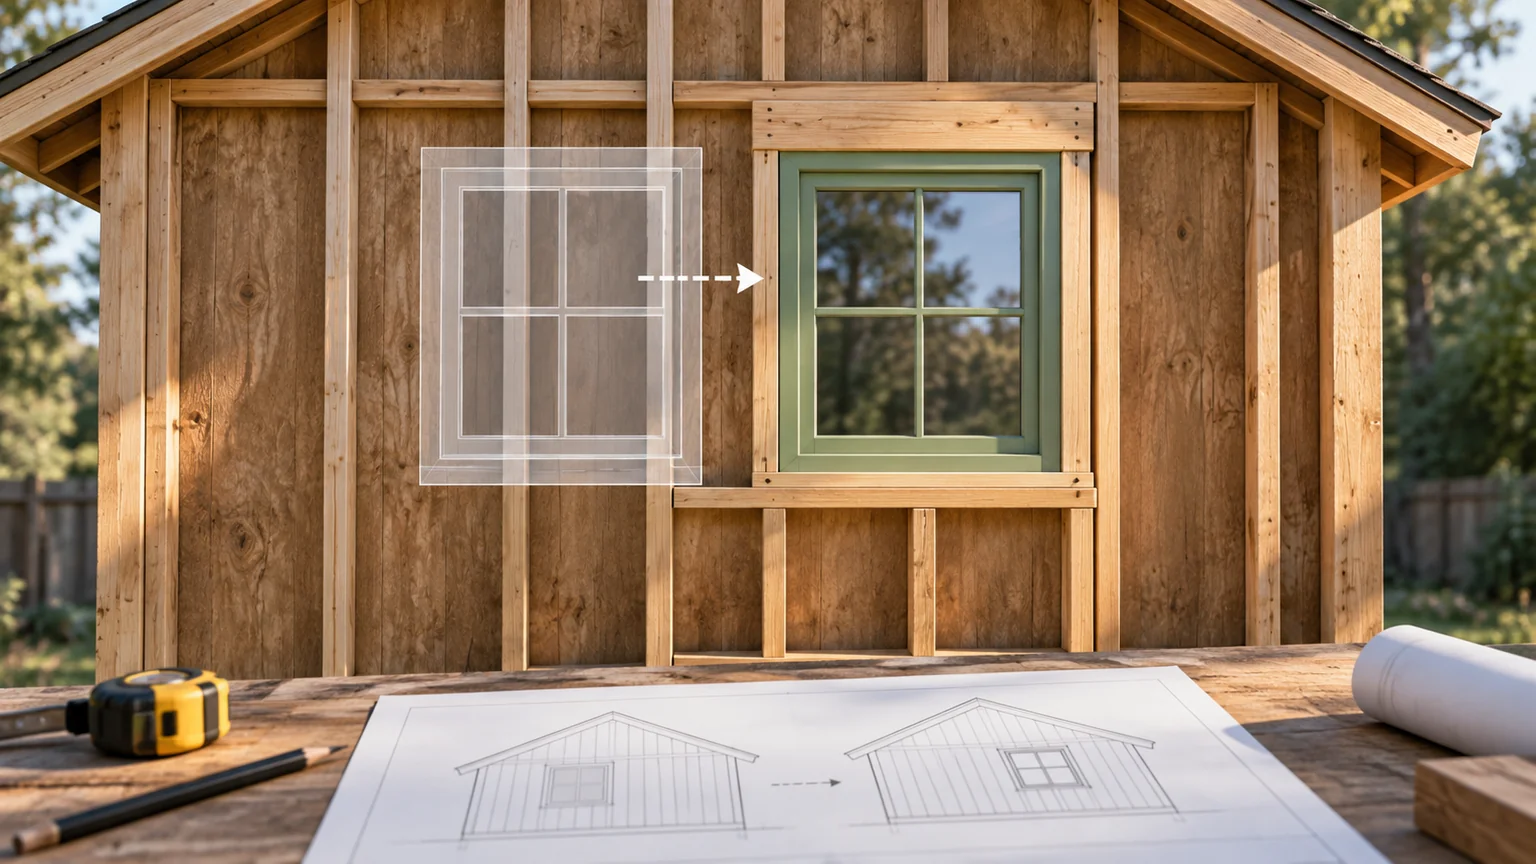
Imagine agreeing to move a window so a workbench will fit underneath it. The next picture shows the change, but the drawing sent for pricing still has the window in its original position. The picture and the price are now answering different questions.
Look for a date and revision on the files you receive. A revision is simply the label for a particular version of the design. Ask the person preparing the package to identify which drawing the model, quantities and quote belong to.
Our demonstration makes this visible. The rear window starts in the middle of the shed wall. Choose 12 in right and the accepted model changes to revision BL-W01-R12. Its count changes from 136 to 135 geometric parts because this particular move changes the surrounding stud arrangement. That is a model count, not an order for timber.
The saved review still describes the original window position and 136 parts. Its status becomes Stale, meaning out of date for the design now on screen.
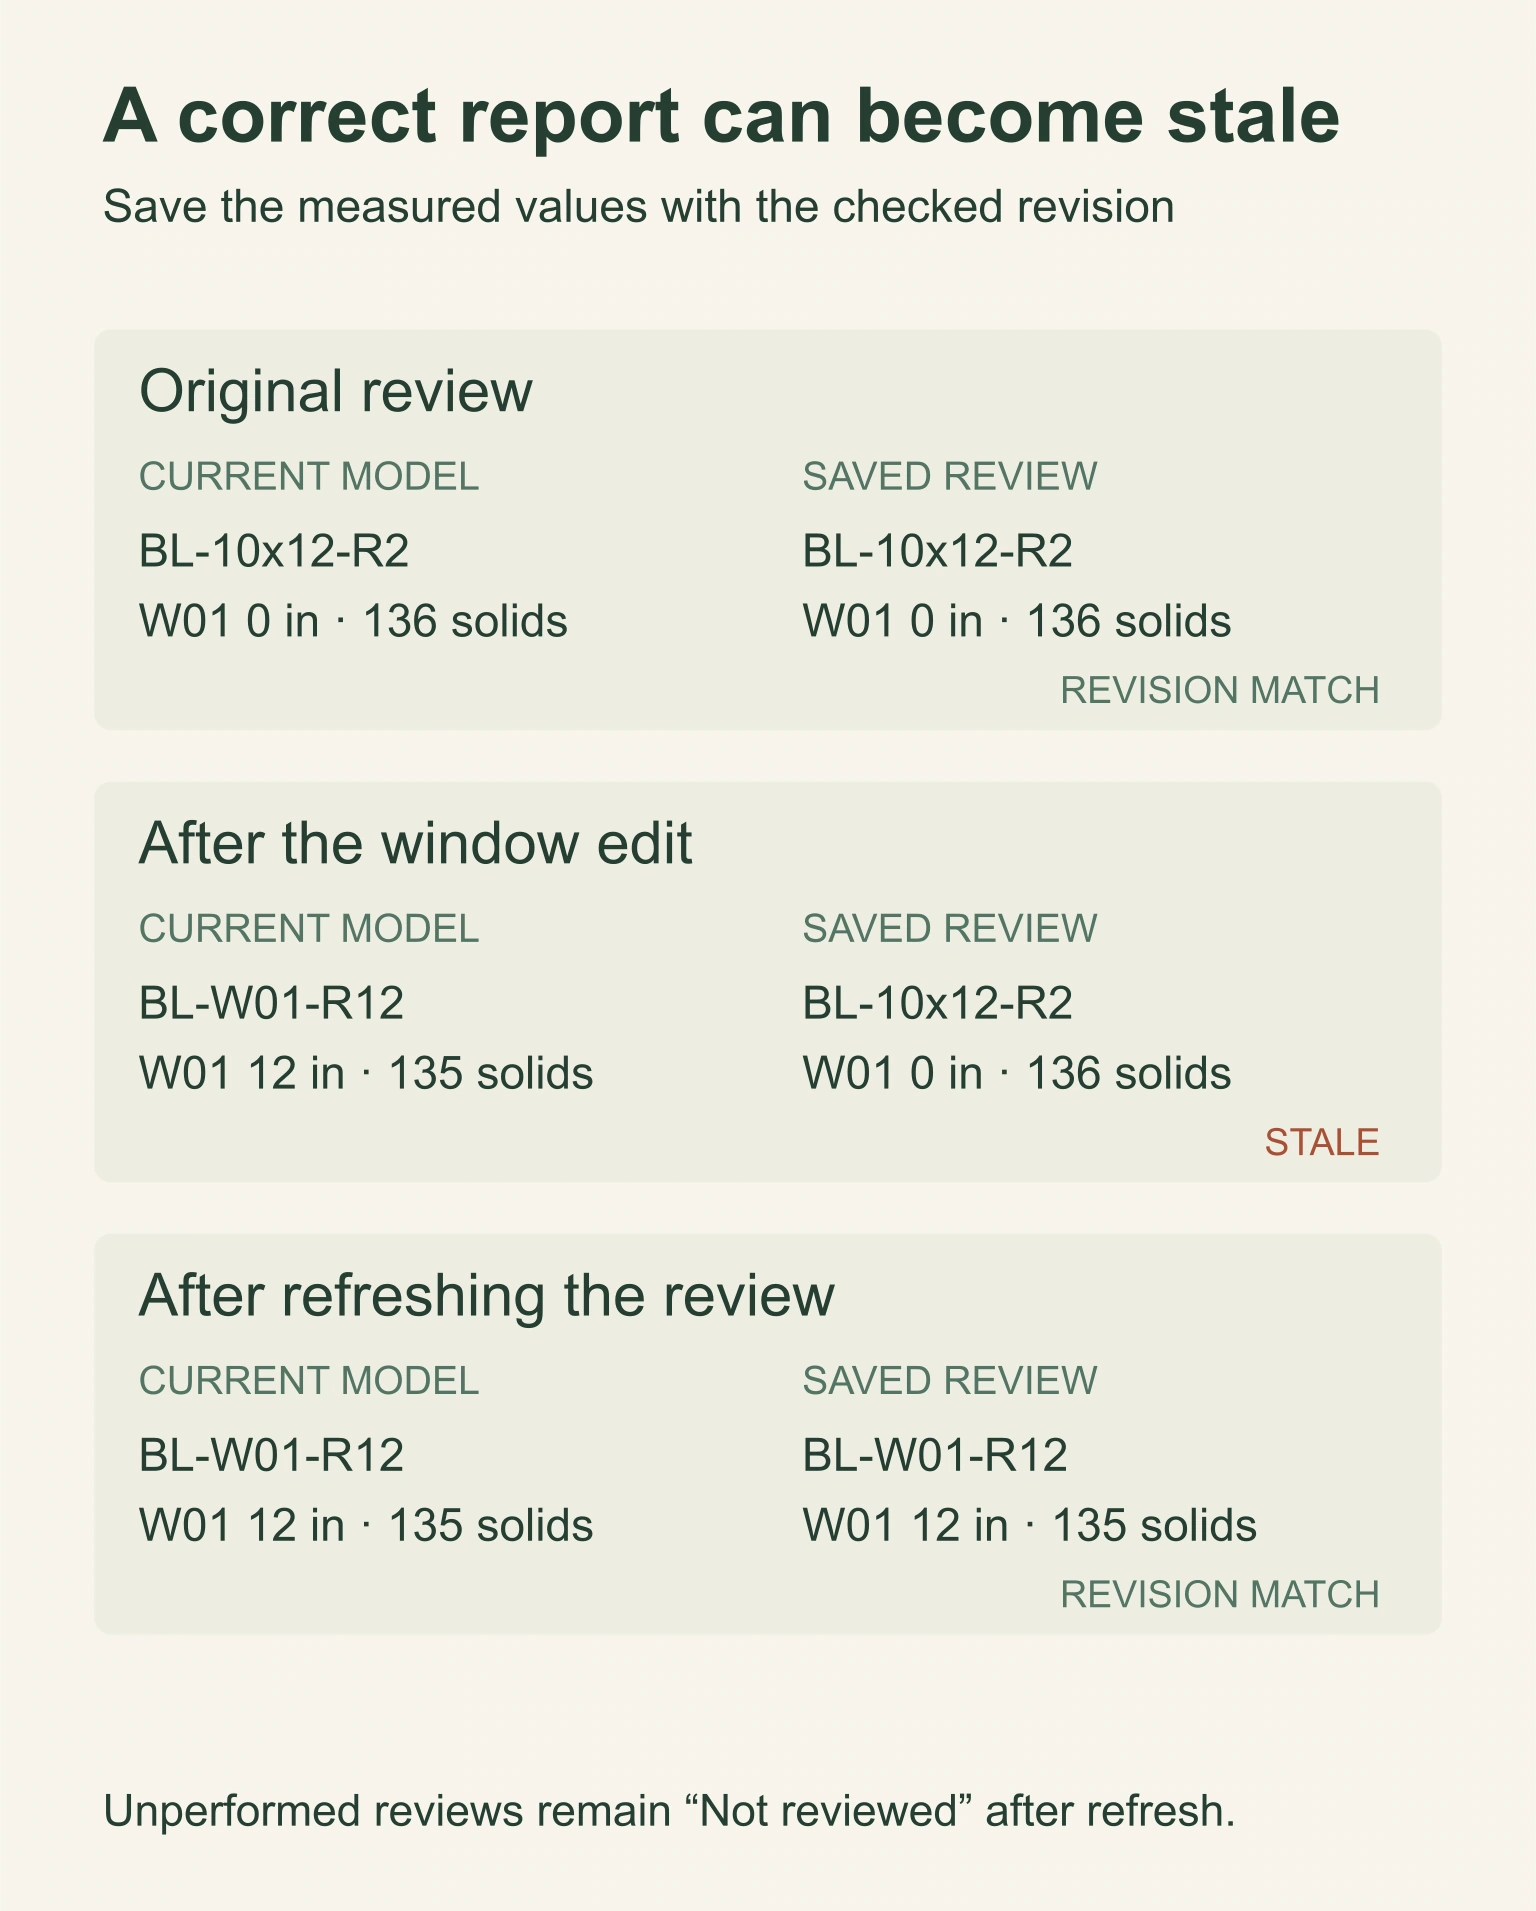
Choose Refresh geometric review. The supported checks now refer to the changed model. The engineering, information-exchange and fabrication checks still say Not reviewed because the example has not performed them. Updating a report’s date cannot do that missing work.
For your project, the useful question is: “What needs checking again because we made this change?”
3. What has been checked for the actual building?
A beam in a rendering may look substantial. Its appearance does not tell you what load it was designed to carry, where it bears, or how it connects to the rest of the building.
Ask who is responsible for the structural design and what information they still need. The answer may depend on the site, the intended use, loads, materials, supports and connections. Keep the relevant calculations and details with the drawing revision they support.
For timber joists and rafters, the American Wood Council’s span-table tutorial explains the role of loads, deflection, species, grade and bearing in selecting a member. A size written beside a modeled beam does not supply those inputs. AWC span-table tutorial.
Other decisions need their own answers too: keeping rain out, selecting doors and windows, providing ventilation, and meeting the requirements that apply at your location. Ask which are resolved, which remain open, and who will resolve them. You can record that without trying to perform the specialist review yourself.
The shed on this page demonstrates a few geometric checks. It does not establish structural adequacy, product suitability or local approval. That boundary is part of reading the example correctly.
4. Does the quote cover the thing you expect to receive?
A model may count ten floor joists. A builder still needs to know which material to use, which lengths to buy, how the pieces connect, and what allowance is included for cutting. A geometric count is only one input to a purchase list or price.
Give everyone pricing the work the same current brief. Ask what is included in site preparation, foundations, structure, doors and windows, weatherproofing, services, delivery and installation. Put assumptions and exclusions beside the price so you can compare them.
Try tracing one item all the way through. For a door, can you find the opening in the drawing, the selected product, its installation requirements and its place in the quote? If the product is still undecided, that should be clear too.
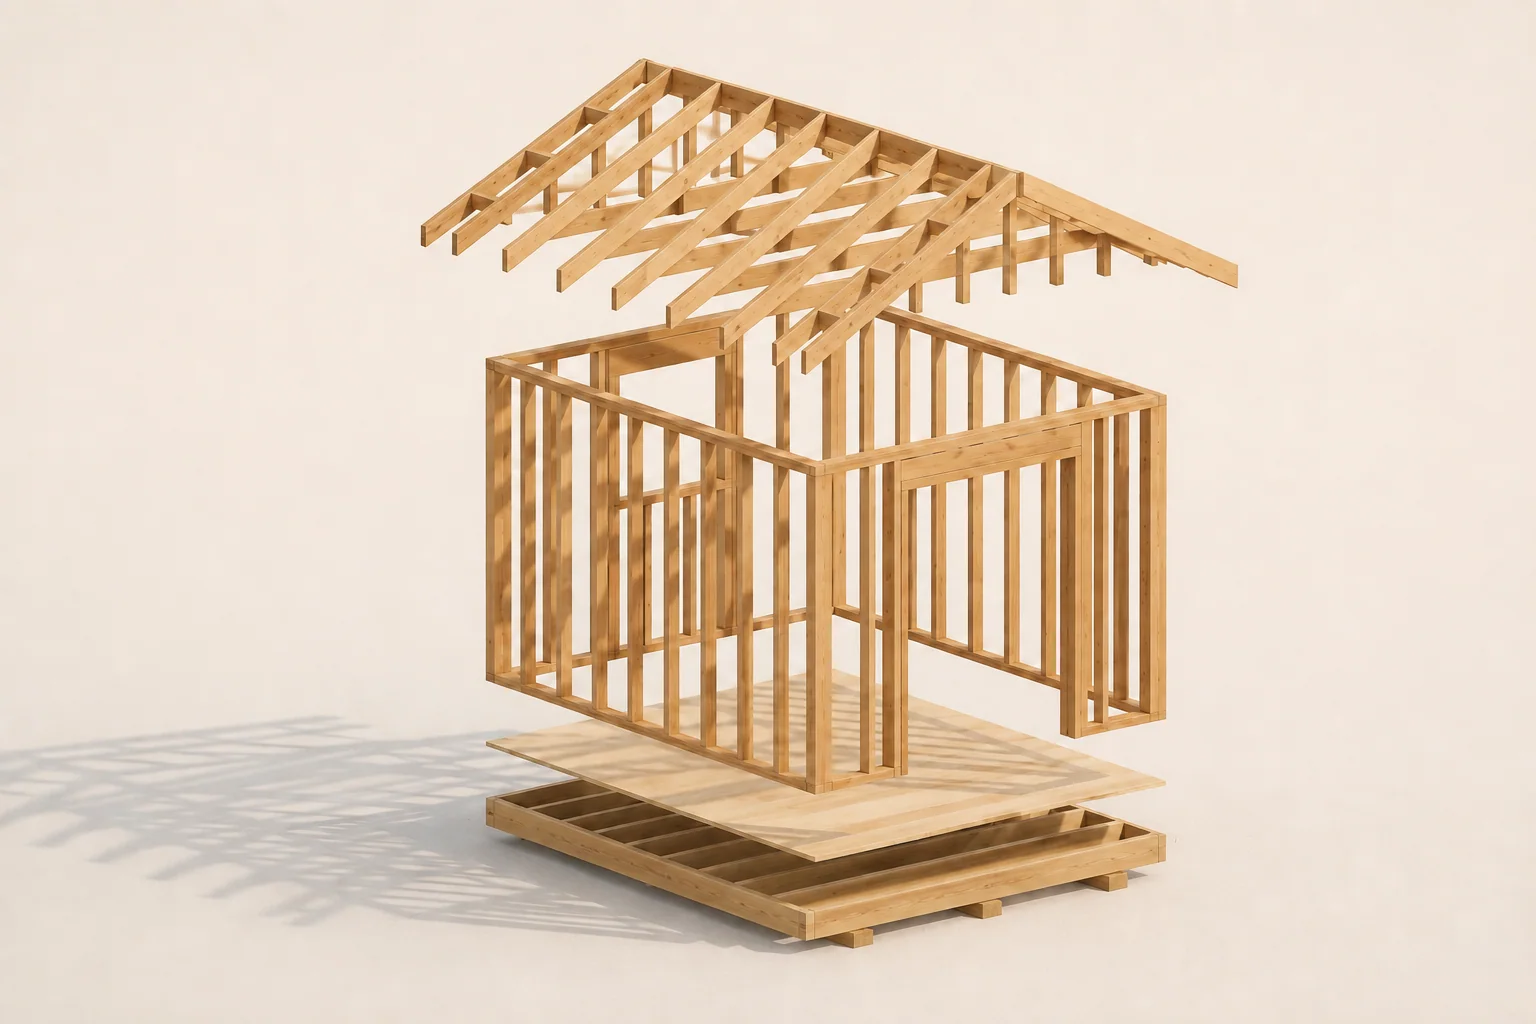
The exploded cover illustration helps you recognize groups of parts. It does not show a construction sequence or lifting procedure. Those instructions belong to the selected system and the people responsible for carrying out the work.
5. Can the next person use what you hand over?
Ask your designer and builder which files they need. A PDF may be convenient for reading a drawing; a design team may also need a model they can open in their own software. Check the actual exported files before relying on them.
Open a sample and compare a few easy values: overall dimensions, one opening position and the revision. Confirm that important notes and unresolved choices have arrived with it. In our window-edit guide, you can download a drawing and a record of the same change to practice that comparison.
For readers working with building software, IFC is an open standard for exchanging building information. IDS, short for Information Delivery Specification, describes requirements for information in an IFC model. They can help a team check that specified information is present; they do not turn the information into proof that the design works. buildingSMART on IFC and IDS.
Tools such as IfcOpenShell’s validator and IfcTester support particular file and information checks. The checker, its version, the requirements and the checked file all matter. The example on this page exports JSON records and SVG drawings; it does not run an IFC or IDS check.
What the review labels actually mean
If a report uses technical labels, ask the reviewer to explain them in the context of your project. Here is how to read the labels in this example:
| Label | Plain meaning | Useful next question |
|---|---|---|
| Pass | The named check succeeded for the stated version | What exactly did it check? |
| Fail | The check found something outside its stated limit | What needs to change? |
| Unsupported | This checker cannot assess that case | Who or what can assess it? |
| Not reviewed | The review has not been performed | Who will do it, and when? |
| Stale | The result belongs to another version | What needs checking again? |
Take these questions to your next meeting
Keep a copy of the current plan beside this short list:
- Fit: which dimensions have we checked against the way we will use the space?
- Version: do the drawings, model, quantities and quote describe the same revision?
- Design: what has been reviewed for this site and use, and what is still open?
- Scope: what products, details and work are included in the price?
- Handoff: can the next person open and understand the files they need?
Leave a space beside each unanswered question for a name and a next action. That turns “we will sort it out later” into something you can follow up.
A good review should leave you more informed, not simply more reassured. You should know what has been checked, what changed, and what still needs a decision before you commit.
Keep a good idea close.
Follow Blueprint Lab